 No. 01
Architecture & Interior Design — Est. 2018
Arzoo Joshi
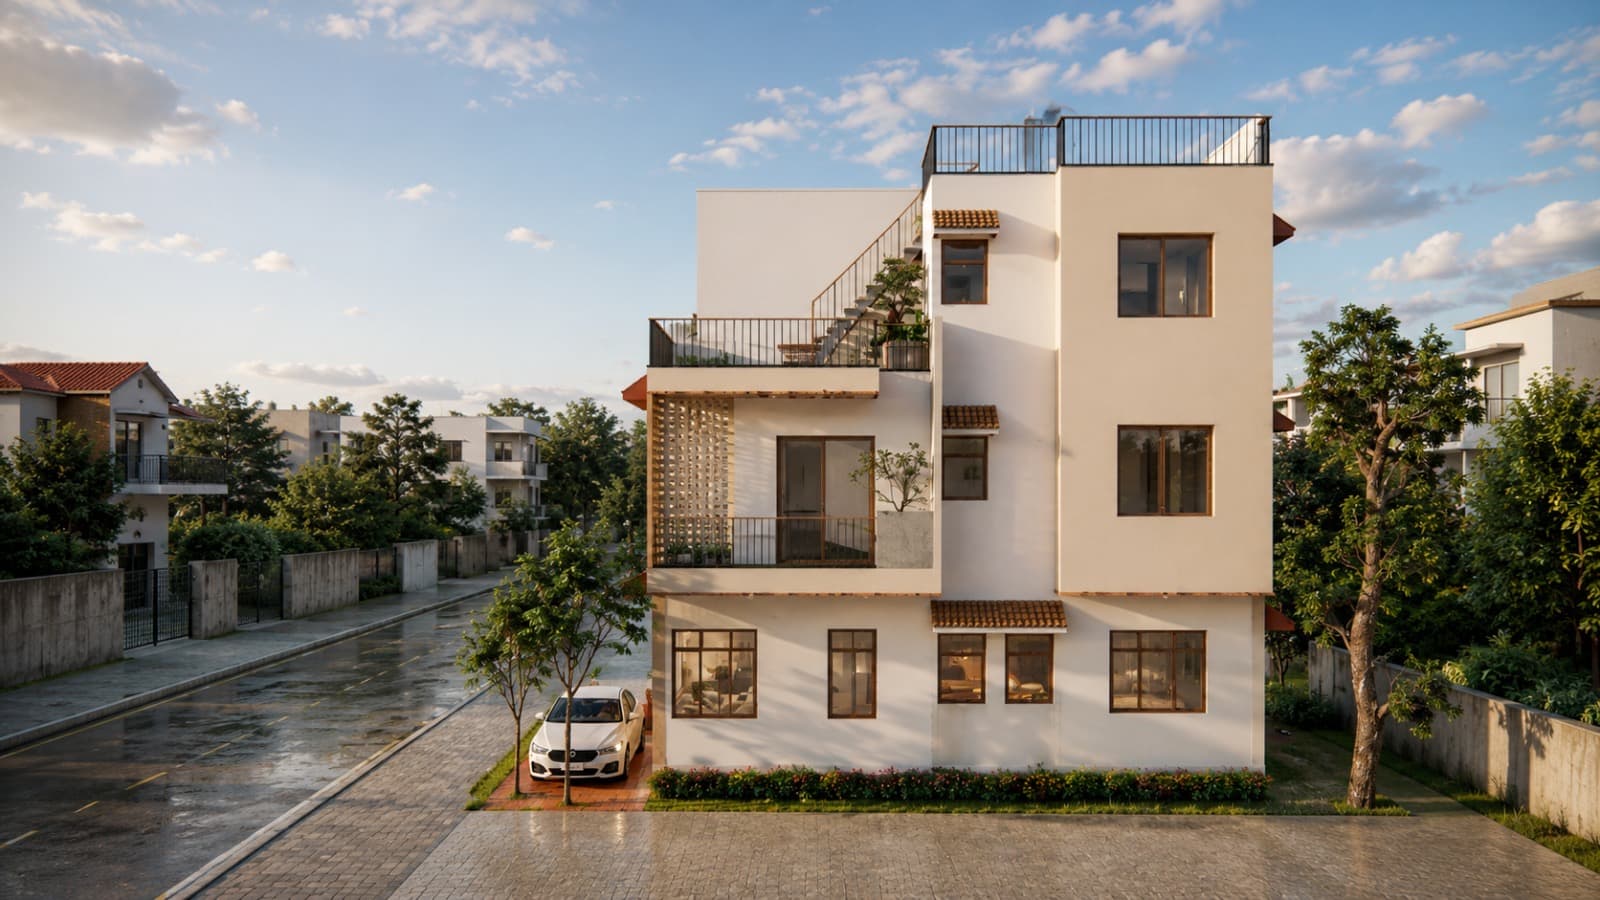
Crafting rooted, light-filled spaces where structure, material and human ritual meet. From municipal drawings to full interiors.
Scroll to explore© 2026
Architecture✳Interior Design✳Urban Planning✳3D Visualization✳Sustainable Design✳Interior Detailing✳Architecture✳Interior Design✳Urban Planning✳3D Visualization✳Sustainable Design✳Interior Detailing✳
01The Studio
Design that begins with people,
not programs.
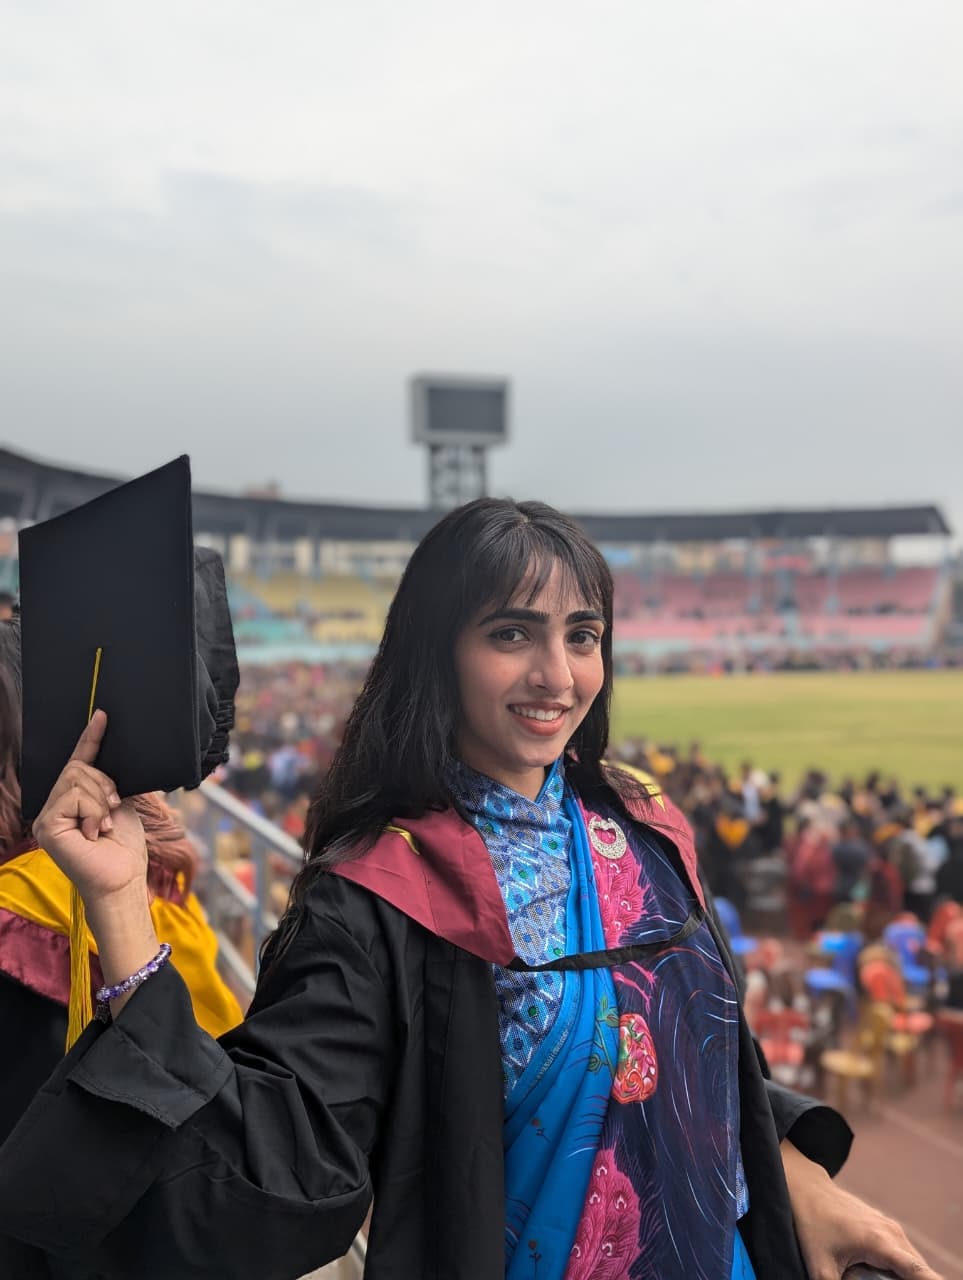
Arzoo Joshi is an architect and interior designer working between drawing table and building site — shaping spaces that are functional, considered and quietly sustainable.
I specialise in turning briefs into breathing rooms. From architectural planning and municipal drawings to material palette and the final interior detail — every decision is tested against how a space will be lived in.
My approach balances creativity with practicality. Each project reflects the client's vision while improving usability, comfort and the way light moves through a room. The result: environments that are as considerate of the everyday as they are of the eye.
0+
Years of practice
0+
Projects delivered
0
Competition honours
0
Cities touched
02Selected Works
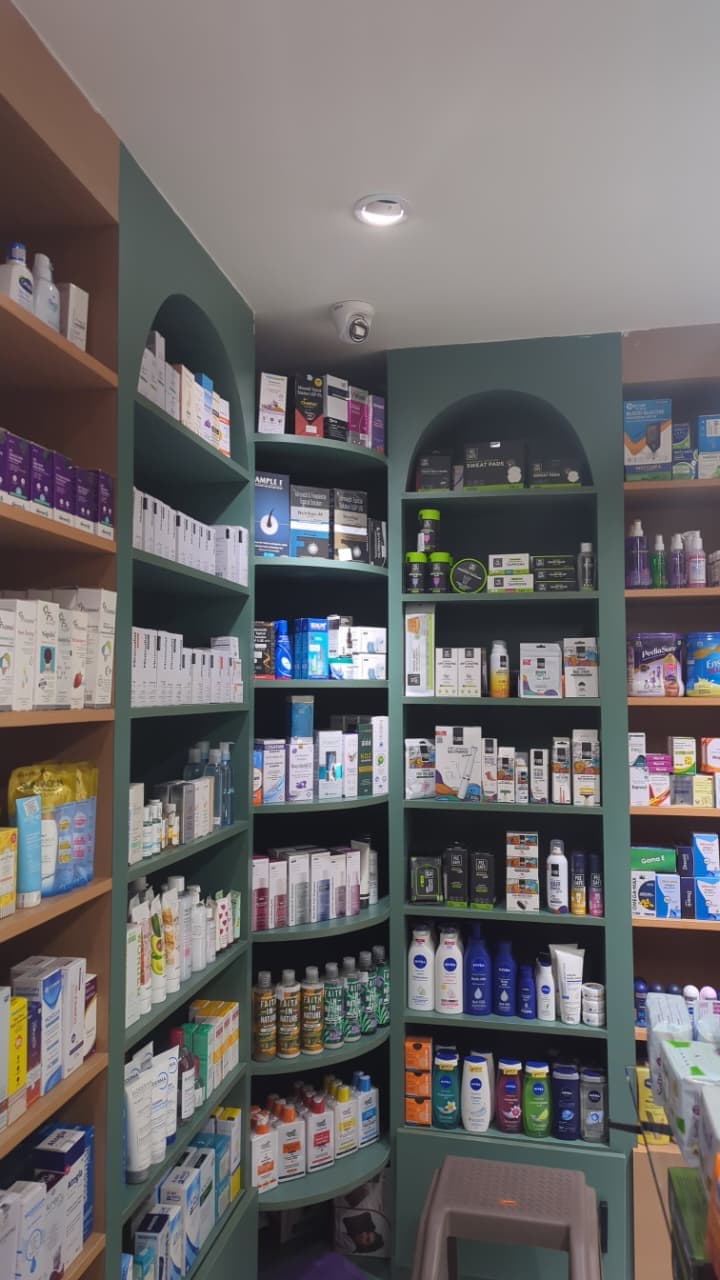
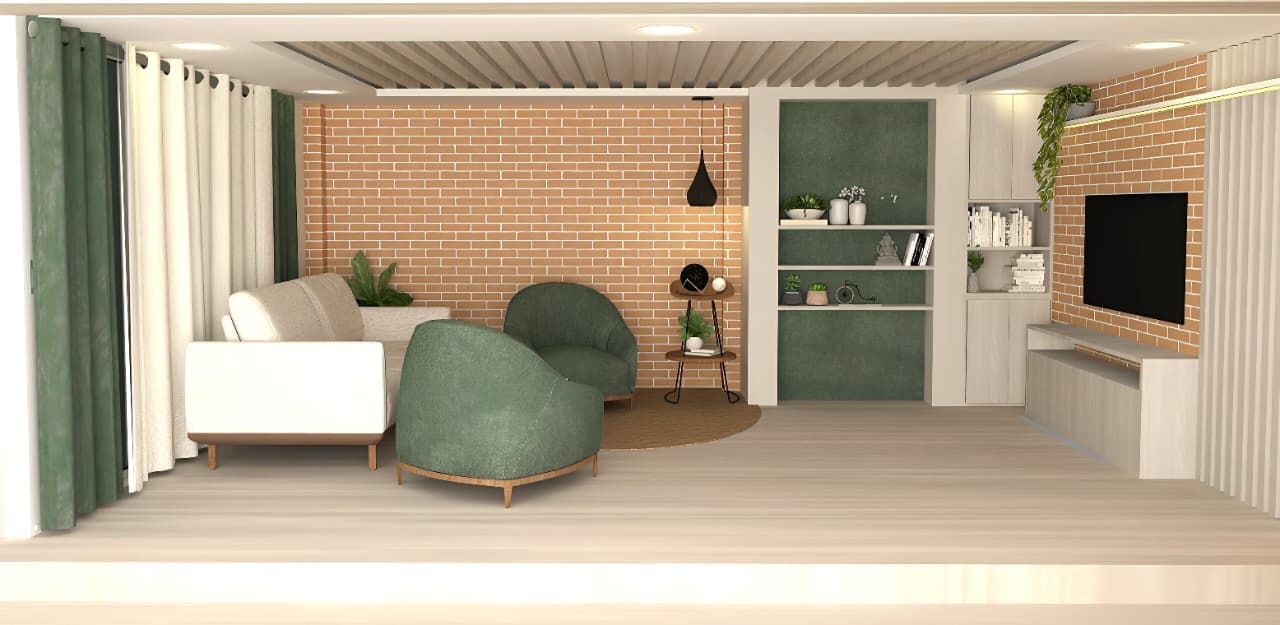
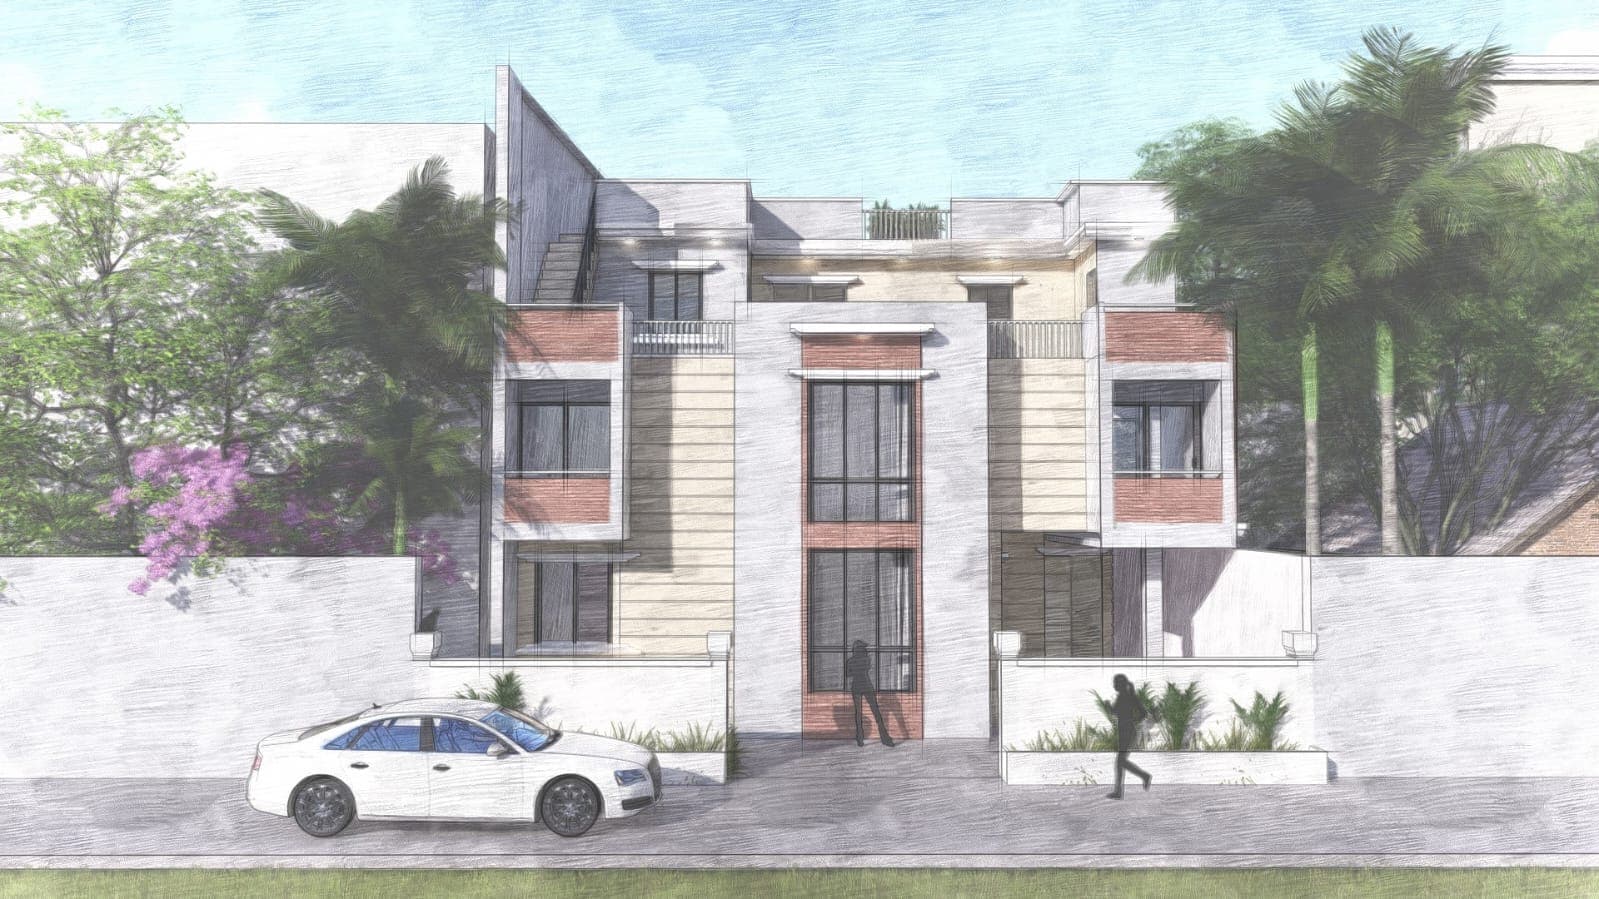
Recent projects,
built to be lived in.
03Capabilities & Background
Everything between
brief and building.
01
Architectural Planning
Concept to construction documents — spatial planning, elevations and detail drawings for residential and commercial projects.
02
Interior Design & Detailing
Material palettes, joinery and millwork details that carry the architecture into every surface and corner.
03
3D Visualization & Rendering
Photoreal imagery and walkthroughs that let clients experience a space before a single wall goes up.
04
Kitchen Design
Ergonomic, storage-first kitchens — planned and detailed in NXT Kitchen software from layout to hardware.
05
Sustainable Design
Passive strategies, climate-aware orientation and honest materials that reduce a building’s footprint.
06
Municipal & Structural Drawings
Approval-ready municipal packages and coordinated structural drawings that move projects through the city.
Tools of the trade
AutoCADSketchUpRevit3ds MaxLumionV-RayPhotoshopBlenderNXT KitchenArchicad
Education / Experience
2018 — 2023
Bachelor of Architecture
Himalaya College of Engineering
2016 — 2018
Higher Education
Radiant Secondary School
2021 — Present
Architect
Drishtanta Nirman Sewa Pvt. Ltd.
- —5+ commercial projects from concept to completion
- —Sustainable high-rise design focus
- —Award-winning urban regeneration entry
2019 — 2021
Interior Designer
Godrej Interior Pvt Ltd
- —Room interiors and detailing
- —Kitchen design with NXT software
- —Client consultation and site works
2019 — 2021
Architect — Intern
Design Studio
- —Conceptual & parametric design
- —Detail architectural, municipal and structural drawings
- —3ds Max modeling and rendering
Honours
Revitalization of Tankeshwor — SONA
1st Runner Up — 2022
15 Minutes Walk — ARCASIA
3rd Place — 2021
Architecture✳Interior Design✳Urban Planning✳3D Visualization✳Sustainable Design✳Interior Detailing✳Architecture✳Interior Design✳Urban Planning✳3D Visualization✳Sustainable Design✳Interior Detailing✳